
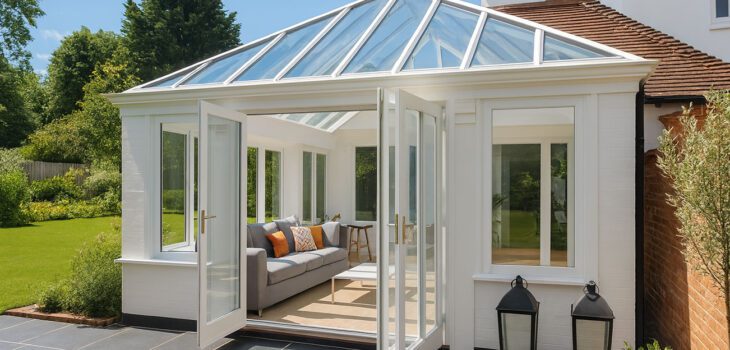
A garden room gives you an all-year, multi-purpose space without the disruption of a full extension. Built as a detached outbuilding in your garden, it’s perfect for a quiet home office, gym, art studio, playroom or entertainment space. Modern garden rooms are highly insulated, secure and low-maintenance, with large areas of glazing to keep the space bright and connected to the garden.
We work with trusted UK installers who design and build garden rooms in a range of sizes and finishes. You can coordinate doors and glazing with the rest of your property, or match styles used on your windows, French doors, patio sliders or bi-fold doors. Exterior details can be finished to complement your roofline for a cohesive look.
Why choose a garden room?
- Creates dedicated space without major upheaval in the house
- Fully insulated walls, floors and roofs for year-round comfort
- Fast installation compared with traditional extensions
- Versatile uses: office, studio, gym, hobby room, teen den or guest space
- Adds kerb appeal and can increase marketability of your home
(Here’s an easy place to reference your Conservatories, Windows, Doors and Roofline pages for visitors exploring other ways to add space and light.)
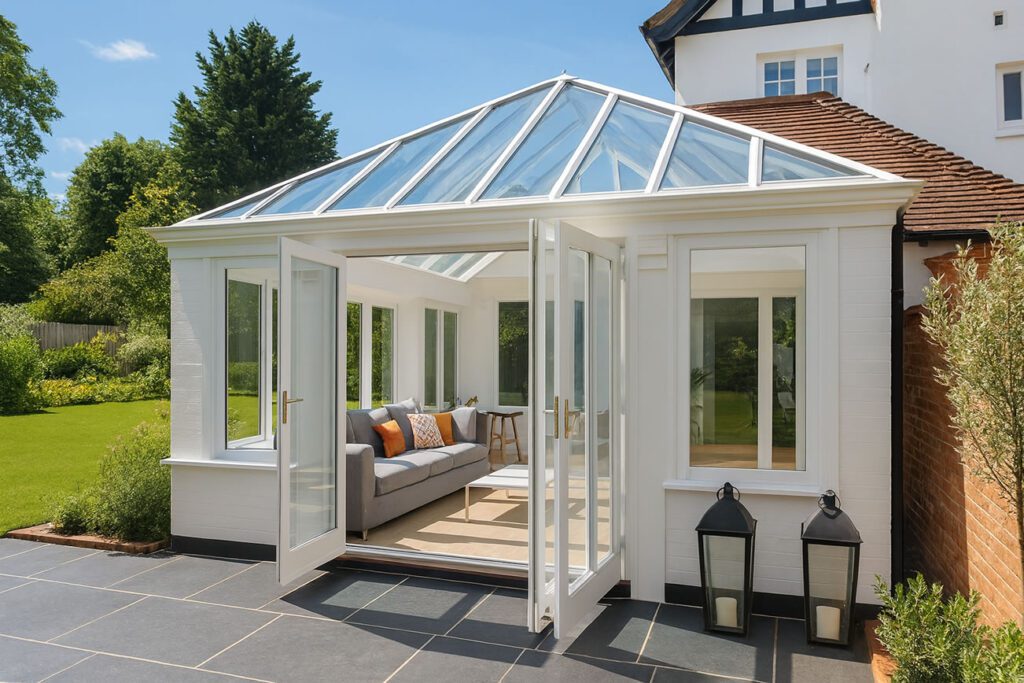
Specifications and design options
- Structure: timber frame or structural insulated panels (SIPs) for high thermal performance
- Cladding: cedar or thermowood, composite cladding, fibre-cement boards, or rendered finishes
- Roofs: EPDM rubber, single-ply or insulated conservatory warm-roof systems; optional rooflights or lanterns
- Insulation: typical wall/roof U-values around 0.18–0.25 W/m²K; ask for whole-element figures
- Glazing: double or triple glazing with low-E glass; consider laminated glass for security
- Doors: French, patio sliding or bi-fold doors depending on width and budget
- Foundations: concrete slab, ground screws or mini-piles (chosen to suit soil and access)
- Services: Part P-certified electrics, heating (panel heaters, underfloor, or air-con/heat pump), lighting, data cabling; optional WC or kitchenette where drainage allows
- Interiors: plastered and painted walls, timber or laminate floors, fitted storage, acoustic treatments for studios
UK price guide (typical supply & fit)
Actual costs depend on size, spec, glazing and services. Broad ranges:
- Compact office (approx. 2.4 m x 2.4 m): £10,000 – £18,000
- Mid-size room (around 3 m x 4 m): £15,000 – £30,000
- Large or premium build (4 m x 5 m and up, with bi-folds/air-con): £25,000 – £50,000+
- Add-ons: WC or kitchenette £2,000 – £6,000+ (subject to drainage), extra glazing or rooflights £500 – £2,000+, upgraded cladding £1,000 – £4,000+
Allow for base/foundations, electrics certification, internet connection, landscaping and access.
Planning, building regulations and compliance
Many garden rooms are possible under permitted development if they are single storey, under 2.5 m total height when within 2 m of a boundary (or up to 3 m/4 m for higher roofs where distance allows), and do not sit forward of the principal elevation. Keep total outbuildings under 50% of the garden area. Sleeping accommodation usually triggers full Building Regulations approval; rooms with fixed plumbing may also require additional compliance. Electrical work must be Part P certified. Where a garden room is close to a boundary, check fire-spread requirements and consider non-combustible cladding.
Installation timeline
After survey and design, typical projects proceed with base/foundations, prefabricated structure installation, weathering and glazing, first-fix electrics, insulation and plastering, flooring and finishes. Many builds complete on site within 1–3 weeks once the base is ready; complex services or bespoke joinery add time.
Get free garden room quotes
Whether you’re planning a quiet office or a family space with wide patio or bi-fold doors, request free, no-obligation quotes from trusted local specialists. Compare designs, insulation levels, doors and glazing, warranties and timelines to find the best fit for your home and budget.
Garden Rooms – FAQs
Do I need planning permission?
Often no, if the building meets permitted development rules on height, position and use. Larger rooms, locations in conservation areas, or sleeping accommodation may require permission—check before ordering.
Are garden rooms usable all year round?
Yes—when built with insulated walls, roofs and floors, quality glazing and proper heating/ventilation. Ask for U-values and details of the insulation build-up.
Which base is best: slab or ground screws?
Both are common. Slabs suit level sites and very heavy interiors; ground screws reduce digging and are great where access is tight or roots/drainage are present. Your installer will specify after a survey.
Can I add a bathroom or kitchenette?
Usually, provided suitable water supply and waste connections exist. This adds cost and can change planning/building control requirements.
What about soundproofing for a studio or music room?
Acoustic upgrades (denser insulation, double-skin walls, resilient bars, laminated acoustic glass) significantly improve performance; specify early in the design.
Which doors should I choose?
French doors are classic and cost-effective, patio sliders save space and maximise glass, bi-folds create a full opening. Match to your Windows and Doors choices elsewhere on the property.
How long will it last?
Quality timber/SIP builds with good cladding and roofing commonly last decades. Factory-finished cladding and EPDM or single-ply roofs carry long warranties; keep gutters clear and re-treat timber as recommended.
What are typical running costs?
With good insulation and electric panel heating or a small heat-pump unit, running costs are modest. Consider LED lighting and smart heating controls.
Can I move a garden room later?
Some modular designs can be dismantled and re-sited, but most are intended as permanent outbuildings. Ask your installer if relocation is a requirement.
How soon can it be installed?
Lead times vary by season and specification. Prefab systems may be delivered in 4–8 weeks from order; bespoke projects can take longer.