
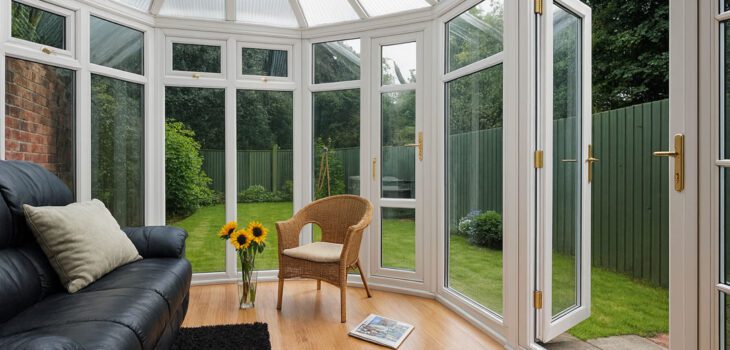
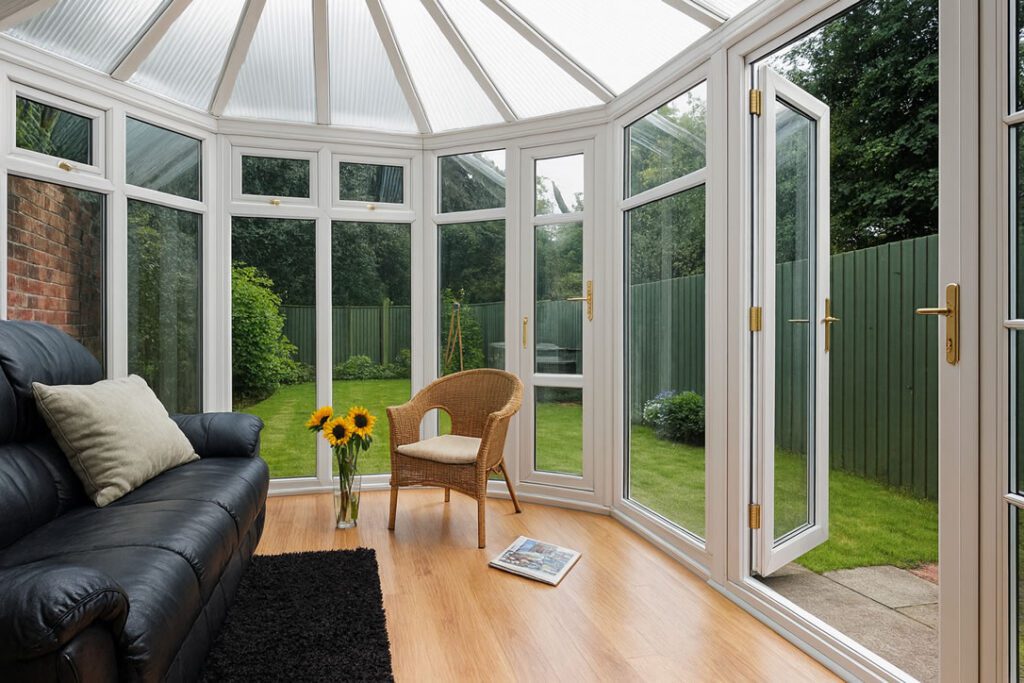
Victorian conservatories are the timeless, multi-faceted designs that suit both period homes and modern properties. With their distinctive bay front and ornate roof, they bring in masses of natural light while adding real character to your home. Whether you’re planning a bright dining space, a quiet reading room or a family garden room, a well-designed Victorian conservatory can transform how you use your home.
We work with trusted UK installers who build Victorian conservatories in uPVC, aluminium and timber, with a full choice of glazing, roof types and finishing details. You can coordinate your project with other improvements—think new windows, a feature front door, or matching roofline upgrades for a clean, long-lasting finish.
Why choose a Victorian conservatory?
- Classic, elegant shape that enhances kerb appeal
- Panoramic bay front for light, views and ventilation
- Flexible sizes from compact 3-bay designs to grand 5-bay rooms
- Energy-efficient frames and high-performance glazing for year-round comfort
- Works beautifully with French doors, patio sliders or bi-folds to the garden
(Here you can link phrases such as Conservatories, Windows, Doors, Roofline, French Doors, Patio Sliding Doors or Bi-fold Doors.)
Styles, materials and roof options
- Frames:
- uPVC – superb value, low maintenance, wide colour/woodgrain range
- Aluminium – slimmer sightlines and modern aesthetics
- Timber – authentic, premium look for period homes
- Roofs:
- High-performance glass – self-cleaning, solar-control and low-E options
- Polycarbonate – budget choice, lightweight
- Tiled “warm” roof – insulated for all-season use, with optional rooflights. Conservatory roof replacements are a great option to consider.
- Details: cills and cornices, crestings and finials, dwarf walls or full-height glass, Georgian bars or leaded designs, opening roof vents, heating and lighting packages.
UK price guide (typical supply & fit)
Final costs depend on size, material, roof type, foundations and finishing. As a broad guide:
- Small uPVC Victorian (approx. 3m x 3m, glass roof): £10,000 – £16,000
- Medium uPVC Victorian (approx. 3.5m x 3.5m): £14,000 – £22,000
- Large uPVC Victorian (4m+): £20,000 – £30,000+
- Aluminium frames: typically 20–40% more than uPVC like-for-like
- Timber frames: typically 40–70% more than uPVC
- Tiled warm roof upgrade: usually +£4,000 – £8,000+ depending on size
- Foundations, electrics, plastering and flooring can add £2,000 – £6,000+ depending on scope
Always compare written quotes that specify frame system, glass type (U-value and solar factor), roof spec, foundations, electrics, plastering and warranties.
Planning, building regs and certification
Many Victorian conservatories fall under permitted development, but size, height and location rules apply—especially in conservation areas or on listed buildings. Building regulations can be exempt when the space remains thermally separated from the house and has independent heating, but rules vary with design (e.g., replacing the separating doors or using an insulated tiled roof can change requirements). Reputable installers will advise and provide the necessary FENSA/Certass certification for replacement glazing elements and compliance where applicable.
Installation timeline
A straightforward project typically runs: survey and design, groundworks and base, frames and roof, glazing, electrics and plastering, then finishing and flooring. Expect 3–6 weeks end-to-end depending on size, weather and finish level, with actual on-site build often 1–3 weeks.
Get free Victorian conservatory quotes
Ready to create a bright new living space? Request free, no-obligation quotes from trusted local specialists. Compare styles, frame materials, roof options and warranties to find the perfect Victorian conservatory for your home and budget.
Victorian Conservatories – FAQs
What’s the difference between Victorian and Edwardian conservatories?
Victorian designs have a faceted bay front (often 3 or 5 facets) and a more ornate roofline. Edwardian designs are usually square or rectangular with a hipped roof—great for maximising floor space.
Are Victorian conservatories warm in winter and cool in summer?
With modern frames, low-E glass, warm-edge spacers and optional solar-control glazing or a tiled warm roof, they can be comfortable year-round. Correct ventilation and heating make a big difference.
Do I need planning permission?
Often not, but it depends on size, height, position and local constraints. Your installer or local planning office can confirm before you order.
Glass roof or tiled roof—what’s best?
Glass roofs deliver maximum light and sky views. Tiled warm roofs improve insulation and reduce glare/noise. Many homeowners choose glass with solar-control; others opt for tiled when the space will be used as a true extension.
How big should I go?
Think about furniture layout and door positions. A 3m x 3m space suits a small dining set or snug; 3.5m+ gives flexible seating and storage.
What doors work well to the garden?
French doors suit classic designs, patio sliders save space, and bi-fold doors create a wide opening. Choose based on space, exposure and how you’ll use the room.
What maintenance is required?
uPVC and aluminium need simple cleaning and occasional lubrication of hinges/locks. Timber requires periodic recoating but offers unmatched character. Keep gutters and roof glazing clean for best performance.
How long is the warranty?
Typical warranties: 10 years on frames and sealed units, manufacturer warranties on roof systems, and workmanship guarantees—confirm terms in writing.