
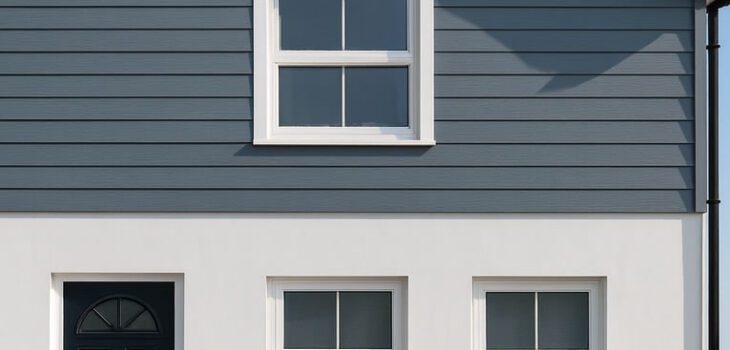
uPVC external cladding is a smart, low-maintenance way to tidy tired brick, block or timber elevations. It disguises patchy paintwork, adds weather protection and delivers a crisp, modern look that ties in with new fascias, soffits and gutters. Installed as a ventilated rainscreen over battens, it helps keep the structure dry and reduces maintenance for years to come.
Why choose uPVC cladding?
- Low maintenance – no sanding or repainting; just an occasional wash
- Weather protection – sheds rain and shields vulnerable walls or old timber
- Neat, consistent finish – great for porches, dormers, gables and first-floor fronts
- Colour options – from classic white to modern greys and realistic woodgrains
- Cost-effective uplift – a clean new look without re-rendering
Profiles, materials and colours
- Profiles: Shiplap, Double Shiplap, Open-V (crisper shadow line) and featheredge-effect boards (system-dependent).
- Board depths/thickness: typically 100–150 mm face for shiplap/open-V; boards interlock with starter, corner and finishing trims.
- Colours/foils: White, Black, Anthracite Grey, Cream, plus woodgrains such as Golden Oak, Rosewood and Irish Oak.
- Matching trims: internal/external corners, starter and J-trims, window reveals and drip trims; colour-matched pins and fixings.
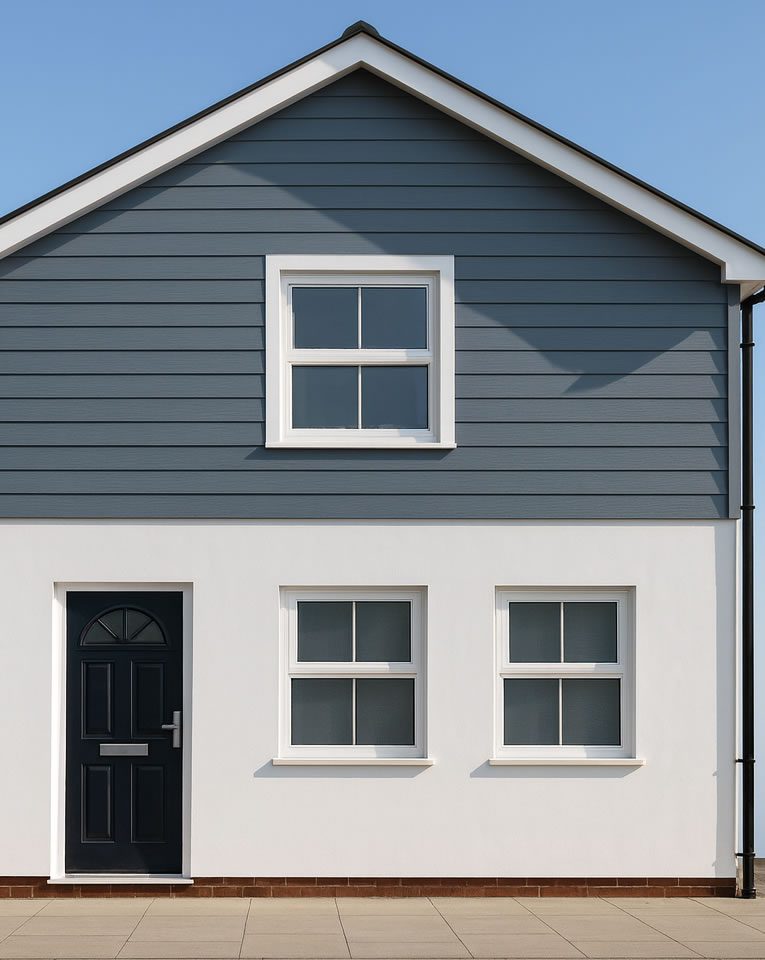
Over-clad vs full replacement
- Full replacement (recommended where existing substrate is tired): remove old timber boards/render as specified, treat or repair substrate, fix breathable membrane and treated timber battens (or plastic battens where specified), provide ventilation top and bottom, then fit new uPVC boards with expansion allowance.
- Over-cladding: fit boards over sound, dry timber or masonry with battens. It’s a budget option and must not be used to hide rot or damp.
- Optional upgrade: add insulated backing boards between battens to improve thermal performance (use appropriate vapour control where required).
Installation essentials
- Ventilated cavity top and bottom (drip/vent trims)
- Straight, level battens at correct centres; stainless or polymer-coated fixings
- Expansion gaps and colour-matched pins through the nail line (do not over-tighten)
- Proper detailing at window heads/sills, corners and abutments
- Tie-in with fascias, soffits and bargeboards for a seamless finish
Safety and compliance notes
- On typical low-rise dwellings, uPVC cladding is widely used; however, fire-safety rules may restrict combustible claddings on certain buildings, heights or boundary conditions. Always confirm suitability with your installer and local Building Control—especially on flats, multi-occupancy buildings or where a wall is near a boundary.
- Electrical penetrations, extract vents and meter boxes need proper fire- and weather-safe detailing.
- Where old boards may contain asbestos cement, removal must be handled by licensed specialists.
UK price guide (typical supply & fit)
Actual costs depend on access, height, board type/colour and whether insulation or membrane/battens are included. Broad ranges:
- Over-clad on sound substrate: £40 – £70 per m²
- Full replacement with battens + breathable membrane: £70 – £120 per m²
- With insulated backing boards: £90 – £160 per m²
Indicative totals:
- Small porch/dormer (6–10 m²): £600 – £1,600
- First-floor front (15–25 m²): £1,500 – £3,000
- Large detached elevation (40–60 m²): £3,500 – £7,000+
Likely extras: scaffolding or access towers, removal/disposal of old boards, joinery repairs, colour/woodgrain uplift, trims around windows, and integration with new fascias/soffits/guttering.
Care and lifespan
Quality uPVC cladding typically carries 10–20-year product guarantees. Wash annually with mild soapy water; avoid abrasives and high-pressure jets up close. Check fixings and joints after severe weather.
Get free uPVC cladding quotes
Ready to refresh a tired elevation or protect a weather-beaten gable? Request free, no-obligation quotes from trusted local installers. Compare specifications for profiles, colours, membranes/insulation, trims, access and warranties to choose the best value for your home.
uPVC Cladding – FAQs
What’s the difference between shiplap and open-V?
Shiplap has a softer overlap; Open-V creates a sharper shadow line. Both interlock to shed water effectively—choose the look you prefer.
Will cladding insulate my home?
Standard uPVC boards add minimal insulation. For a meaningful improvement, specify insulated backing boards between battens and ask for expected U-value changes.
Can I paint uPVC cladding later?
It’s possible with specialist coatings but not generally recommended and may void warranties. Pick your colour/foil at purchase.
How does it cope with coastal exposure?
uPVC is very resistant to salt and moisture. Choose marine-grade fixings and wash more regularly to remove salt deposits.
Can I clad only the first floor?
Yes—many homes clad upper elevations for contrast while leaving brick below. Ensure expansion joints and trims are detailed correctly around windows and corners.
Is over-cladding safe?
Yes, if the substrate is sound, dry and treated, with a ventilated cavity and breathable membrane. Never cover active damp or rot—fix issues first.
How long does installation take?
A small dormer may be completed in a day; a typical first-floor front often takes 1–3 days depending on access and detailing.
Will new cladding match my roofline?
Most systems offer colour-matched fascias, soffits and bargeboards, and gutters in complementary colours, so you can align everything across the Roofline.